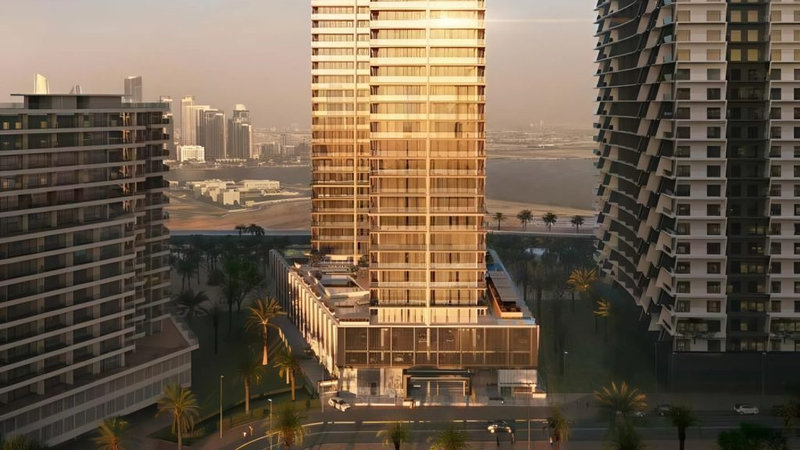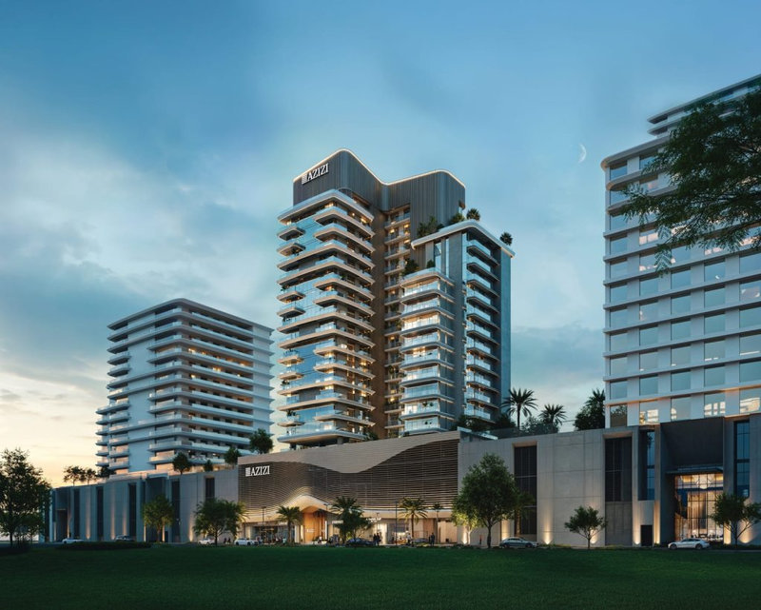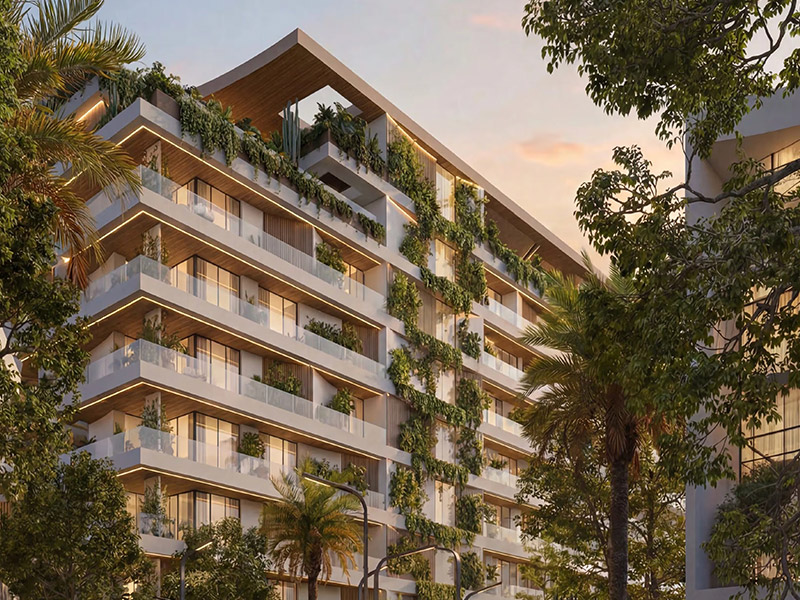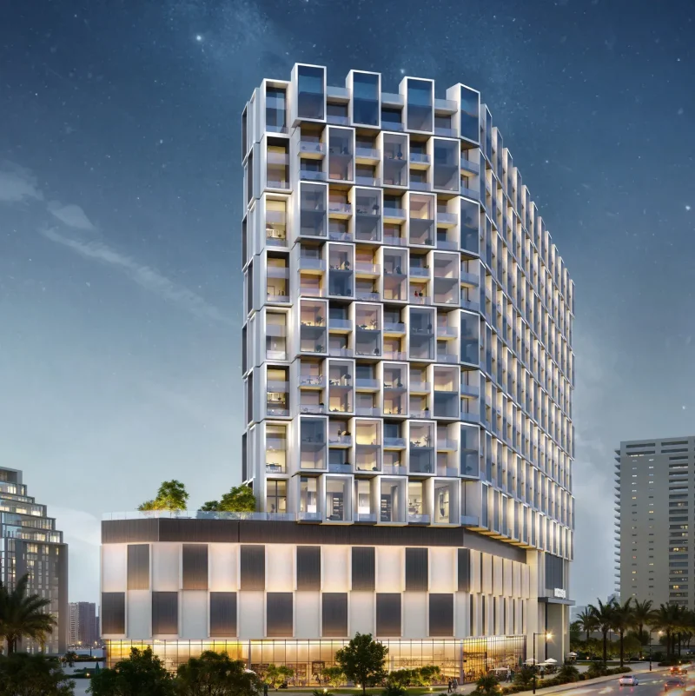
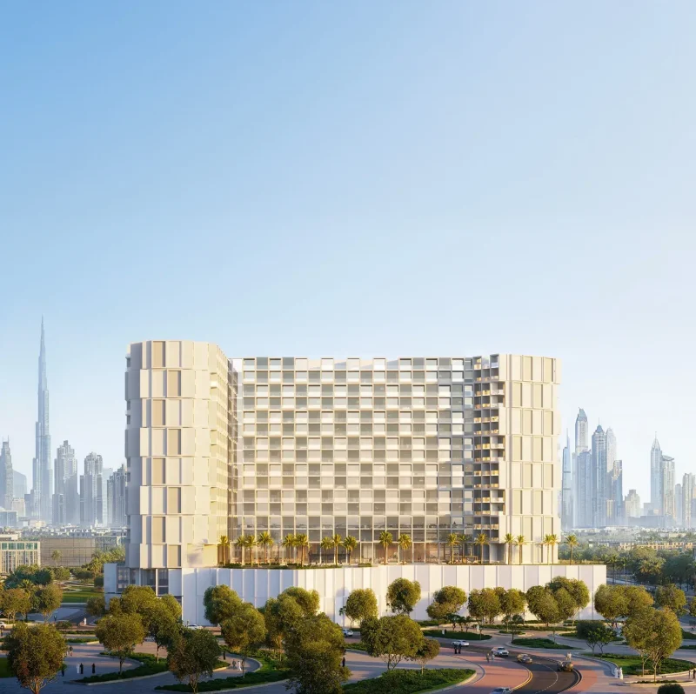
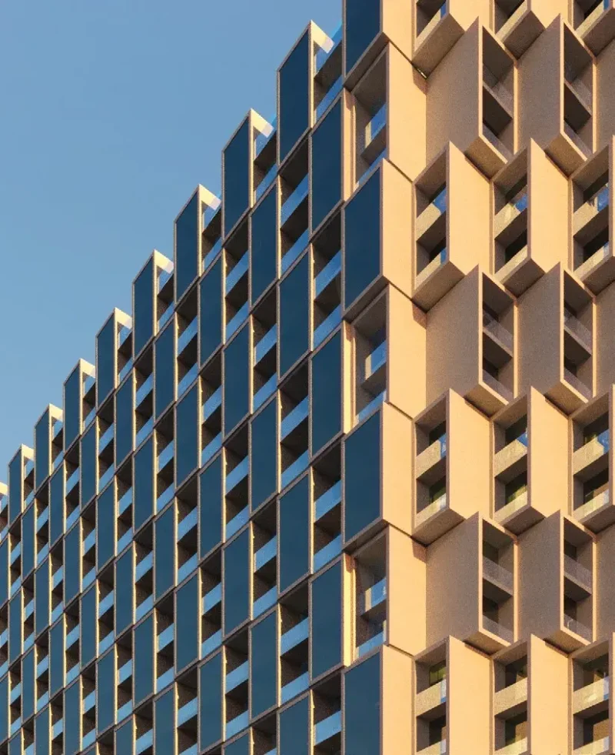
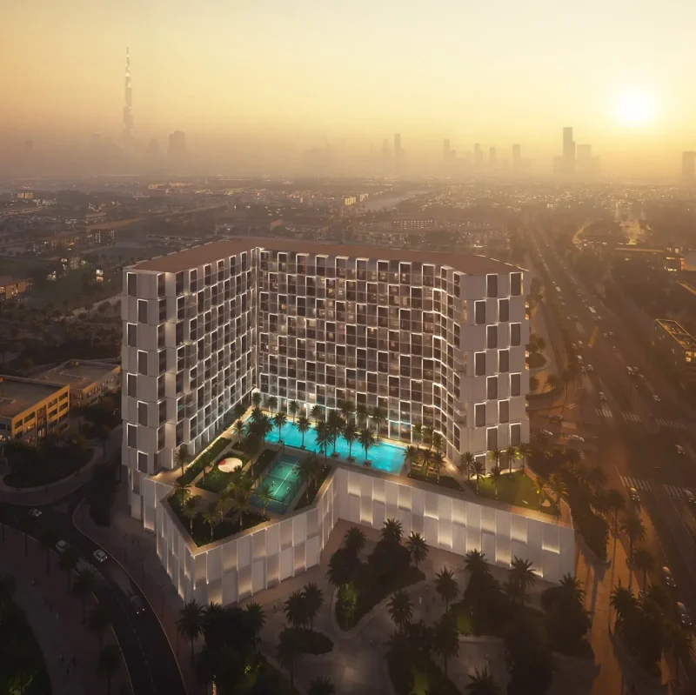
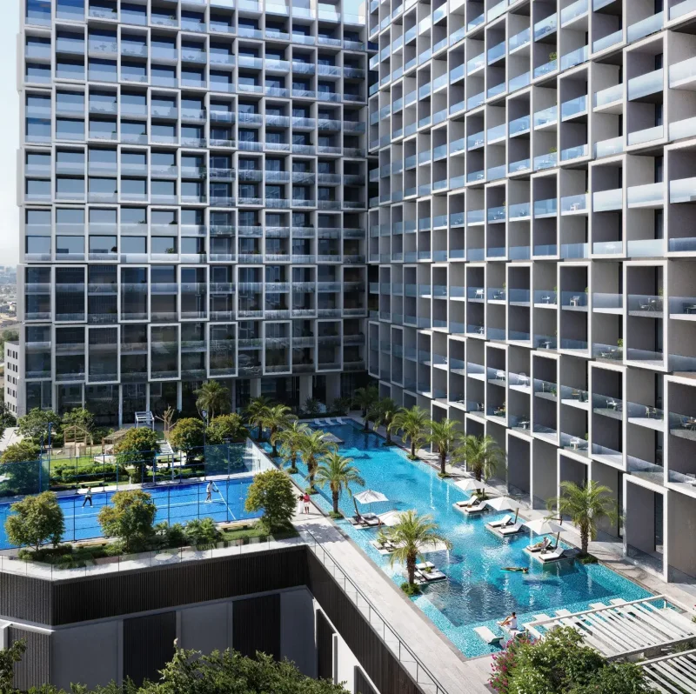
Binghatti Cullinan is a 624-apartment building in Al Jaddaf, and the unit breakdown rewards a closer look, because the summary version of it misleads. The project is described as offering studios and one-, two- and three-bedroom apartments. That is accurate but uninformative: there are 216 studios, 363 one-bedrooms, 42 two-bedrooms and three three-bedrooms. Nine homes in every ten here are a studio or a one-bed. This is a rental building, and it was designed as one.
That concentration is a decision rather than a flaw, and it fits the district. Al Jaddaf’s tenants are largely working singles and couples: hospital staff from Dubai Healthcare City, airport and airline employees, and office workers commuting a few minutes upstream into Business Bay. Compact stock is what that population rents. The building runs fourteen residential floors over a basement and four podium levels, with a lobby ceiling near seven and a half metres and floor-to-floor heights of 3.6 metres. Roughly forty-five homes per floor is dense, and lift traffic and corridor lengths will reflect that. The published size range of 371 to 7,336 sq ft deserves the same scrutiny, since the upper figure describes an exception rather than the stock on offer.
Al Jaddaf has never carried much street-level retail. It grew as an infill district of apartment plots between the creek and the healthcare campus, without the retail spine a planned community lays down first, so residents drive for most errands. Twenty-one shops built into the base of one building changes that materially for the people living above them, and it creates a small commercial layer that supports the building’s own convenience. In a district this short on walkable amenity, ground-floor retail is worth more than another rooftop deck.
The exit matters more in a building configured this way than in a family one. A three-bedroom apartment can be sold to someone who intends to live in it. A studio in a 624-unit tower is almost always sold to another investor, and it will be valued on the rent it produces rather than on how it feels to walk through. That makes achieved rent the figure to interrogate before buying, not the specification of the finishes. Payment is seventy-thirty, opening at twenty per cent on booking. Handover is given as 2027, though published dates differ across the year, so the quarter is worth confirming directly. Gorilla Real Estate can pull current studio and one-bedroom rents across Al Jaddaf and set them against what this building is asking.
We have exclusive projects and private listings that may suit you better.
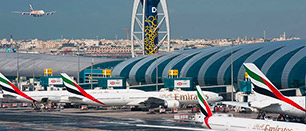
The world's busiest international airport — seamless global connectivity for residents and investors.
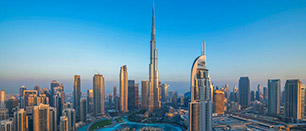
The world's tallest tower at 828 m — the defining icon and address benchmark of Downtown Dubai.
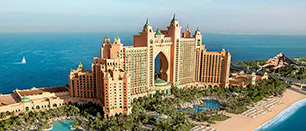
The landmark resort at the crown of Palm Jumeirah — a world-class destination in its own right.
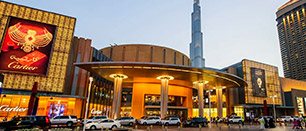
The world's most-visited mall — 1,200+ stores, a giant aquarium, and iconic Dubai Fountain views.
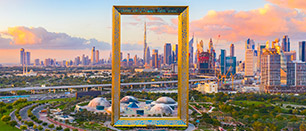
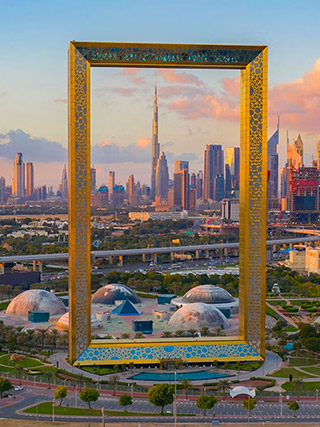
A 150 m golden landmark offering panoramic views across both historic and modern Dubai.
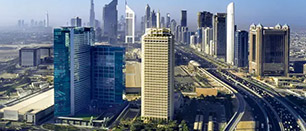
Dubai's flagship convention complex and the region's premier venue for global business events.
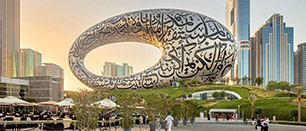
Dubai's most striking architectural landmark, showcasing the world's most advanced innovations.
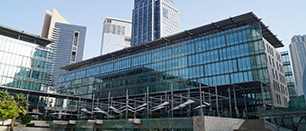
The Middle East's leading financial hub — global banks, law firms, and a premium arts district.
Al Jaddaf sits at the intersection of old and new Dubai — creek-facing waterfront, direct metro access, and a location between DIFC and Dubai Festival City. Off-plan residential projects here offer investors a rare combination: central positioning at mid-market price points that comparable waterfront districts no longer provide. Rental demand is anchored by Healthcare City and the creative sector cluster nearby. For investors seeking yield with long-term appreciation potential, Al Jaddaf remains significantly underpriced relative to its location fundamentals.
 USD 327 087
USD 593 601
USD 785 296
USD 2 096 541
USD 938 079
USD 871 613
USD 1 334 241
USD 544 588
USD 327 087
USD 593 601
USD 785 296
USD 2 096 541
USD 938 079
USD 871 613
USD 1 334 241
USD 544 588 Top rated
Select Group
Top rated
Select Group
A leading Dubai-based premium real estate developer established in 2002, delivering high-quality residential, mixed-use and waterfront projects across Dubai, the UAE and Europe. Known for reliability, landmark developments and a large delivered portfolio — offering both ready and off-plan homes.
 Top rated
Majid al Futtaim
Top rated
Majid al Futtaim
Diversified real estate developer and investor delivering large-scale mixed-use and urban destination projects across the region.
 Top rated
Aldar Properties
Top rated
Aldar Properties
Leading UAE real estate developer and asset manager delivering large-scale residential, commercial and mixed-use destinations.
 Top rated
The Heart of Europe
Top rated
The Heart of Europe
The Heart of Europe delivers ultra-luxury island residences and resort-led real estate within The World Islands, structured for second-home ownership and lifestyle-driven investment.
 Top rated
Eagle Hills
Top rated
Eagle Hills
Eagle Hills develops large-scale premium and luxury residential and mixed-use projects in globally recognized urban locations, targeting long-term investors and buyers seeking integrated city environments.
 Top rated
SOL Properties
Top rated
SOL Properties
SOL Properties delivers large-scale residential and mixed-use developments in established Dubai districts, suited to end-users and investors seeking execution reliability and long-term demand.
We are thrilled to speak with you!